

Terms and Conditions Canada Real Estate Association REALTOR®, REALTORS®, and the REALTOR® logo are certification marks that are owned by REALTOR® Canada Inc. and licensed exclusively to The Canadian Real Estate Association (CREA). These certification marks identify real estate professionals who are members of CREA and who must abide by CREA’s ByLaws, Rules, and the REALTOR® Code. The MLS® trademark and the MLS® logo are owned by CREA and identify the quality of services provided by real estate professionals who are members of CREA The information contained on this site is based in whole or in part on information that is provided by members of The Canadian Real Estate Association, who are responsible for its accuracy. CREA reproduces and distributes this information as a service for its members and assumes no responsibility for its accuracy This website is operated by a brokerage or salesperson who is a member of The Canadian Real Estate Association The listing content on this website is protected by copyright and other laws, and is intended solely for the private, non commercial use by individuals. Any other reproduction, distribution or use of the content, in whole or in part, is specifically forbidden. The prohibited uses include commercial use, "screen scraping", "database scraping", and any other activity intended to collect,store,reorganize or manipulate data on the pages produced by or displayed on this website6619 Middle LINE
South Buxton Ontario N0P1W0
$679,000
Address
Property Features
Property Description
Property Details
Building
Room
Land
Parking

Street Address
6619 Middle LINE
City
South Buxton
Province
Ontario
Postal Code
N0P1W0
Country
Canada
Listing ID
26014676
Ownership Type
Freehold
Property Type
Single Family
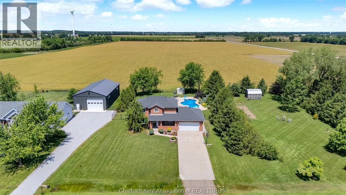
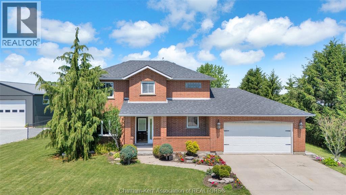
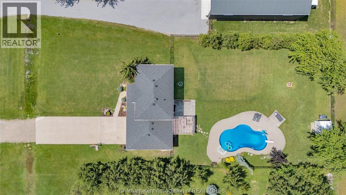
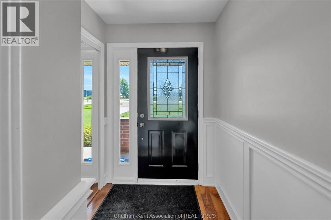
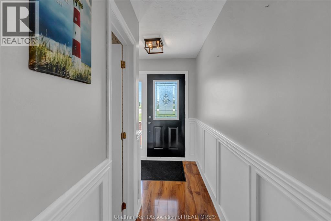
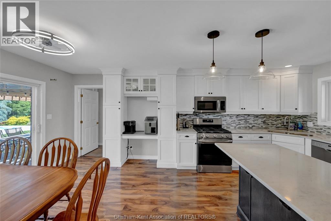
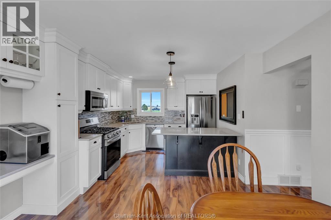
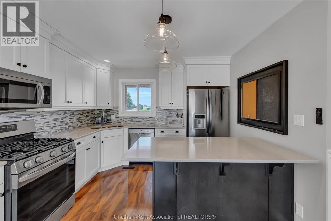
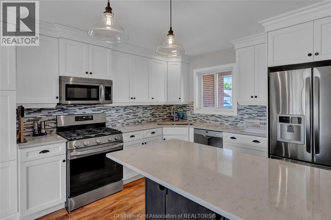
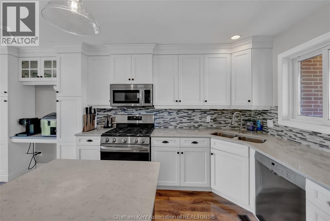
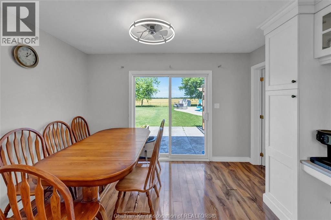
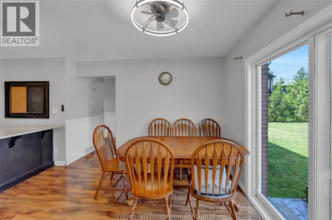
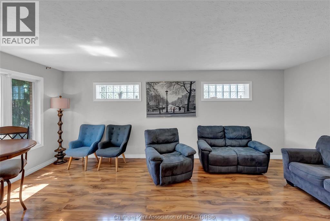
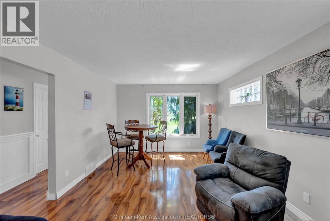
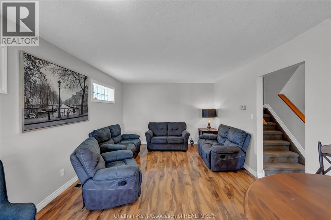
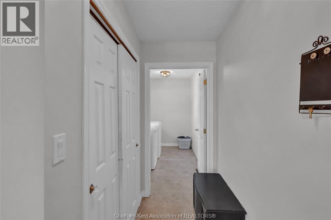
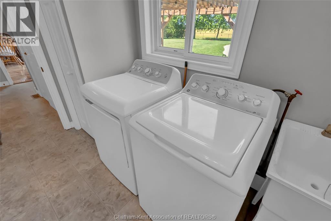
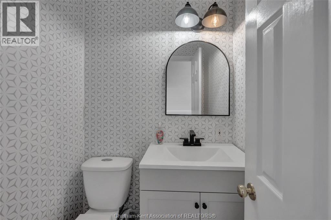
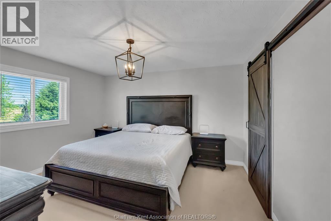
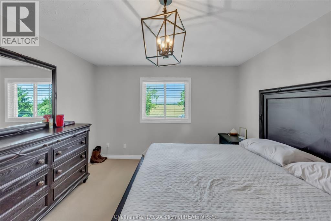
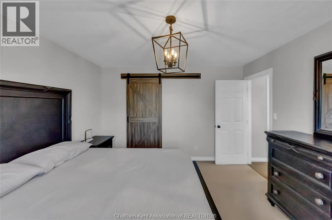
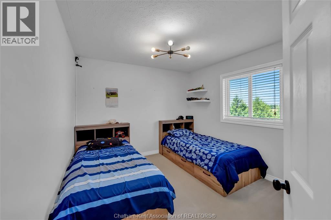
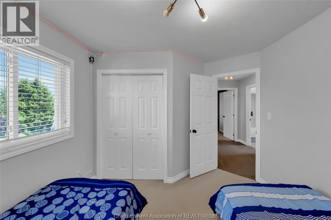
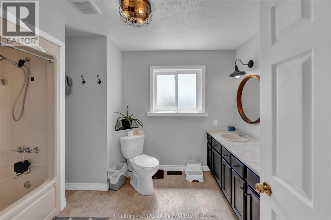
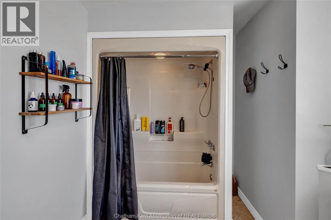
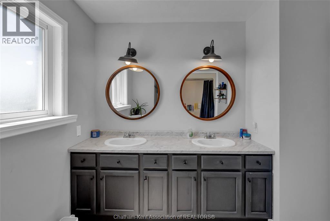
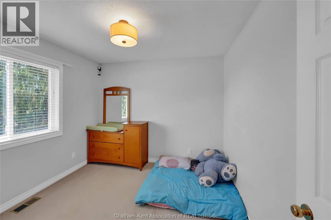
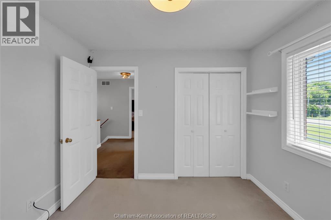
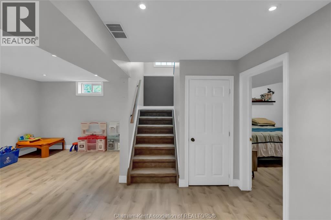
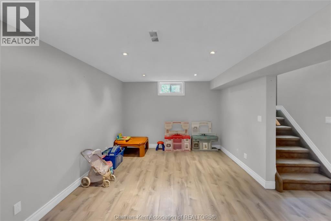
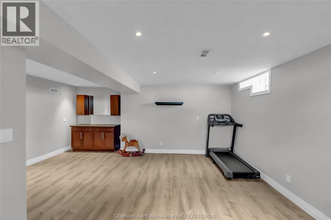
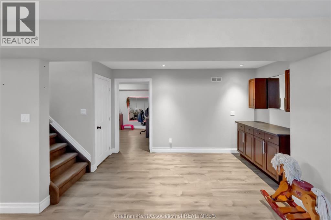
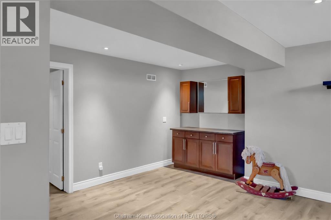
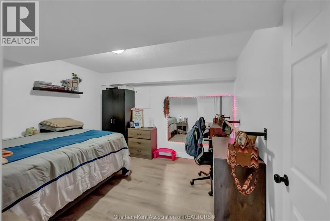
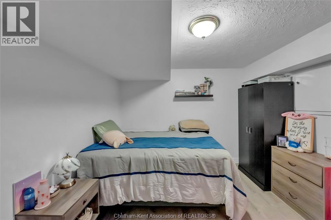
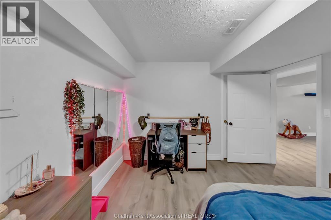
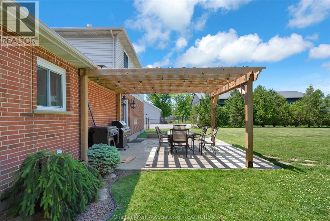
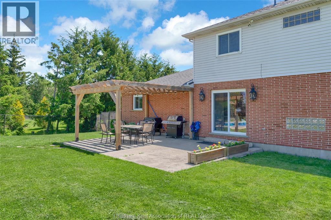
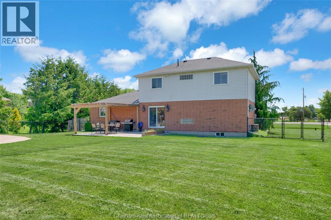
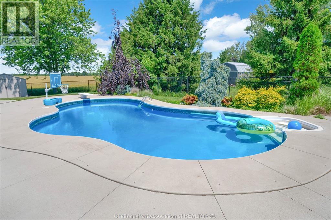
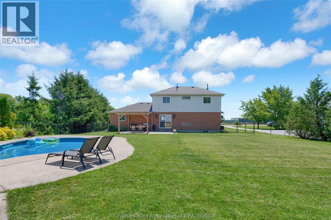
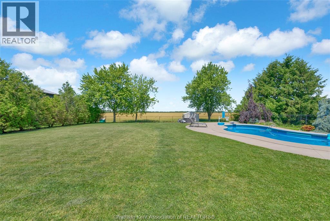
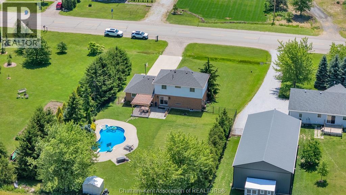
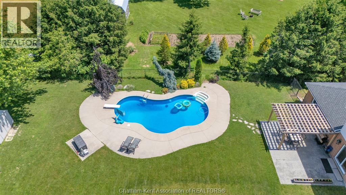
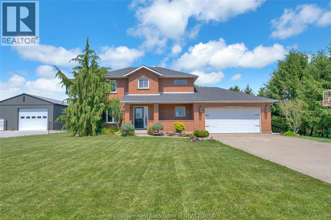
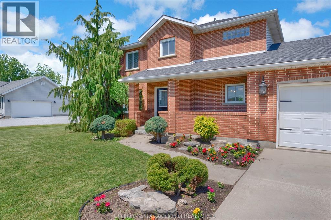
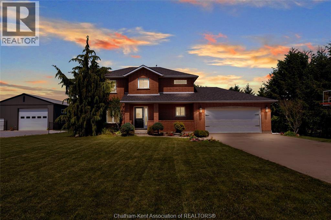
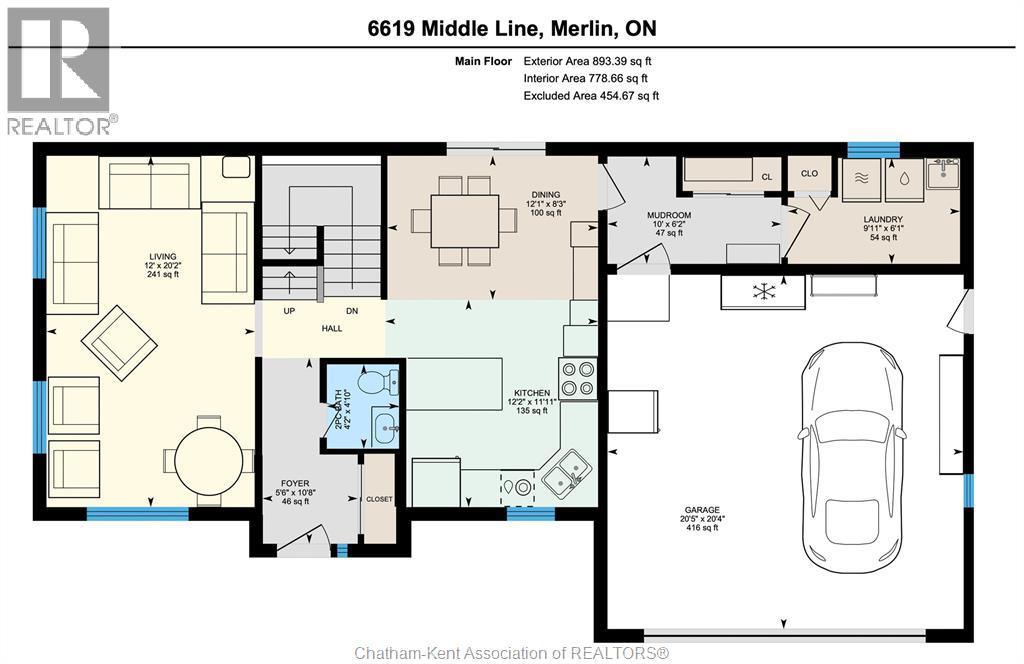
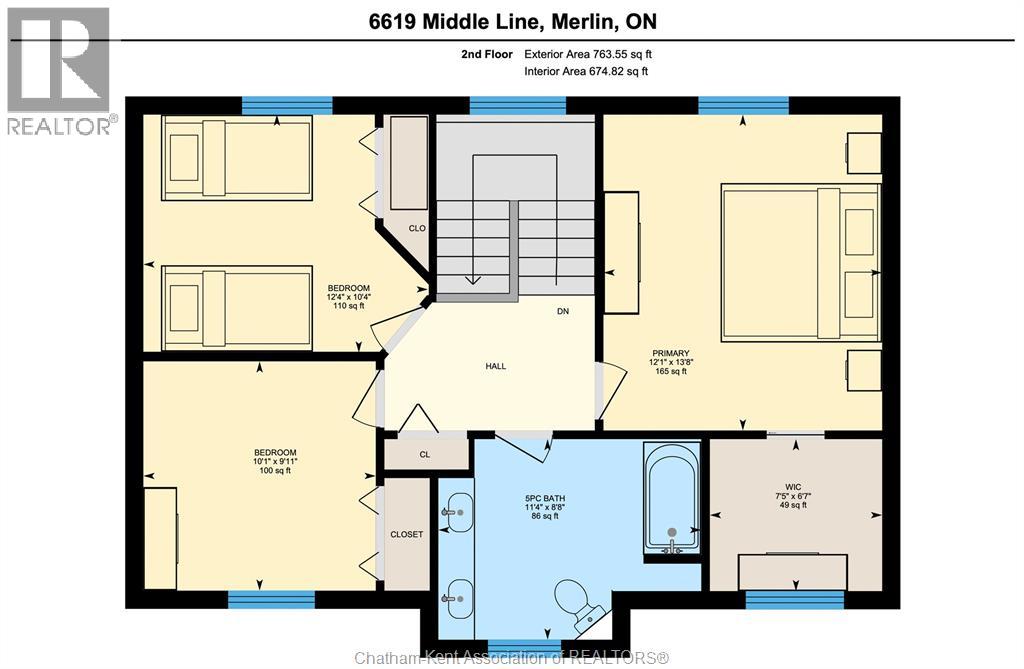
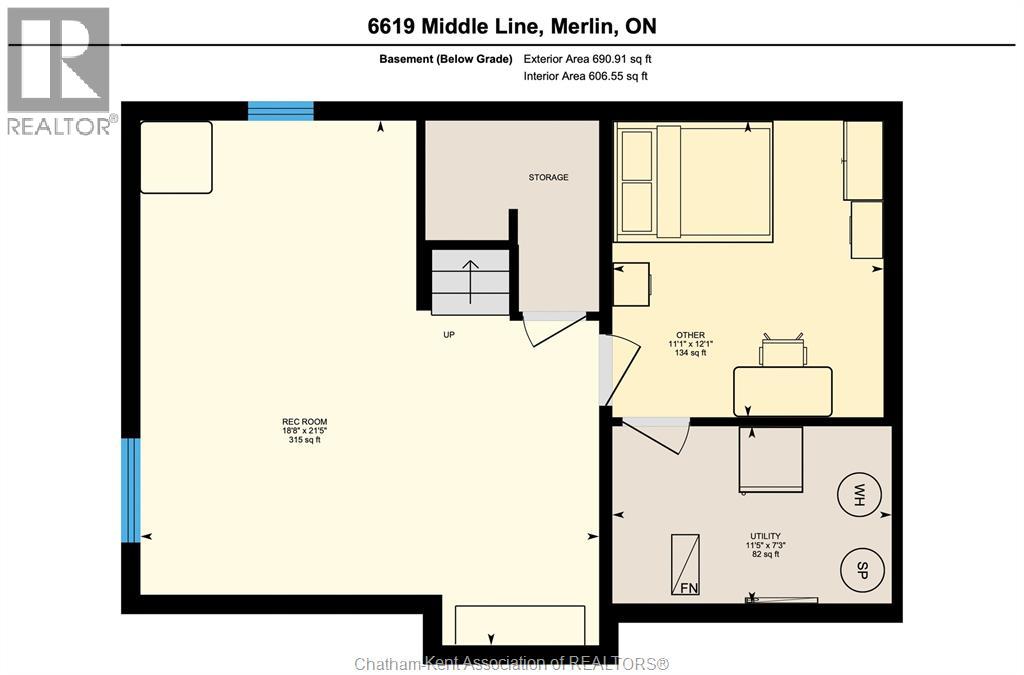
Welcome to 6619 Checks-All-The-Boxes Lane! This country beauty on a half acre lot features a smart layout with 3 bedrooms, 1.5 bathrooms, an attached 2 car garage, finished basement, and a huge back yard with a heated in-ground pool and a stamped concrete patio with a pergola. The main floor boasts an entrance foyer with a large coat closet and a 2pc bath, a gorgeous kitchen with a moveable island, quartz counters and a tile backsplash, a large living room, mudroom off the garage with a another large coat closet or pantry, and main floor laundry. Upstairs are 3 spacious bedrooms and a large 5pc main bath with dual sinks. The primary bedroom has a walk-in closet with a handsome barn door. The basement offers an L-shaped family or rec room with a bar area, an office or hobby room, and a utility/storage room. The fenced back yard is your personal playground that backs onto farm land with a fantastic view of the scenic Chatham-Kent countryside. Located a short hop from Chatham, Blenheim, Merlin and The 401. Access sandy beaches, farmer's markets, recreation facilities and beautiful parks nearby. Call now to book your viewing! (id:2494)
ID
29946942
Features
Double width or more driveway, Concrete Driveway
Pool Type
Inground pool
Price
679,000
Transaction Type
For sale
Zoning Description
VR
Bathroom Total
2
Bedrooms Above Ground
3
Bedrooms Total
3
Appliances
Dishwasher, Dryer, Microwave, Refrigerator, Stove, Washer
Constructed Date
2000
Cooling Type
Central air conditioning
Exterior Finish
Aluminum/Vinyl, Brick
Flooring Type
Carpeted, Laminate, Cushion/Lino/Vinyl
Foundation Type
Block
Half Bath Total
1
Heating Fuel
Natural gas
Heating Type
Forced air, Furnace
Stories Total
2.00
Size Interior
1657 sqft
Total Finished Area
1657 sqft
Type
House
Type
Other
Level
Second level
Dimension
7 ft ,5 in x 6 ft ,7 in
Type
Primary Bedroom
Level
Second level
Dimension
13 ft ,8 in x 12 ft ,1 in
Type
Bedroom
Level
Second level
Dimension
10 ft ,1 in x 9 ft ,11 in
Type
Bedroom
Level
Second level
Dimension
12 ft ,4 in x 10 ft ,4 in
Type
5pc Bathroom
Level
Second level
Dimension
11 ft ,4 in x 8 ft ,8 in
Type
Utility room
Level
Basement
Dimension
11 ft ,5 in x 7 ft ,3 in
Type
Recreation room
Level
Basement
Dimension
21 ft ,5 in x 18 ft ,8 in
Type
Other
Level
Basement
Dimension
12 ft ,1 in x 11 ft ,11 in
Type
Mud room
Level
Main level
Dimension
10 ft x 6 ft ,2 in
Type
Living room
Level
Main level
Dimension
20 ft ,2 in x 12 ft
Type
Laundry room
Level
Main level
Dimension
9 ft ,11 in x 6 ft ,1 in
Type
Kitchen
Level
Main level
Dimension
12 ft ,2 in x 11 ft ,11 in
Type
Dining room
Level
Main level
Dimension
12 ft ,1 in x 8 ft ,3 in
Type
2pc Bathroom
Level
Main level
Dimension
4 ft ,10 in x 4 ft ,2 in
Type
Foyer
Level
Main level
Dimension
10 ft ,8 in x 5 ft ,6 in
Size Total Text
107.6 X 210.84 / 0.521 AC|0.50- 1.00 acre
Fence Type
Fence
Landscape Features
Landscaped
Sewer
Septic System
Size Irregular
107.6 X 210.84 / 0.521 AC
Name
Attached Garage
Name
Garage
This REALTOR.ca listing content is owned and licensed by REALTOR® members of The Canadian Real Estate Association.
Listing Office: ROYAL LEPAGE PEIFER REALTY(BLEN) Brokerage