

Terms and Conditions Canada Real Estate Association REALTOR®, REALTORS®, and the REALTOR® logo are certification marks that are owned by REALTOR® Canada Inc. and licensed exclusively to The Canadian Real Estate Association (CREA). These certification marks identify real estate professionals who are members of CREA and who must abide by CREA’s ByLaws, Rules, and the REALTOR® Code. The MLS® trademark and the MLS® logo are owned by CREA and identify the quality of services provided by real estate professionals who are members of CREA The information contained on this site is based in whole or in part on information that is provided by members of The Canadian Real Estate Association, who are responsible for its accuracy. CREA reproduces and distributes this information as a service for its members and assumes no responsibility for its accuracy This website is operated by a brokerage or salesperson who is a member of The Canadian Real Estate Association The listing content on this website is protected by copyright and other laws, and is intended solely for the private, non commercial use by individuals. Any other reproduction, distribution or use of the content, in whole or in part, is specifically forbidden. The prohibited uses include commercial use, "screen scraping", "database scraping", and any other activity intended to collect,store,reorganize or manipulate data on the pages produced by or displayed on this website19 Campbell STREET
Merlin Ontario N0P1W0
$659,900
Address
Property Features
Property Description
Property Details
Building
Room
Land
Parking

Street Address
19 Campbell STREET
City
Merlin
Province
Ontario
Postal Code
N0P1W0
Country
Canada
Listing ID
26018954
Ownership Type
Freehold
Property Type
Single Family
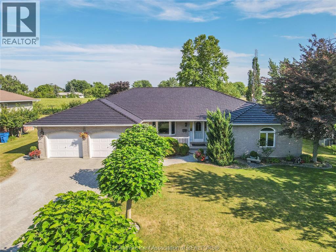
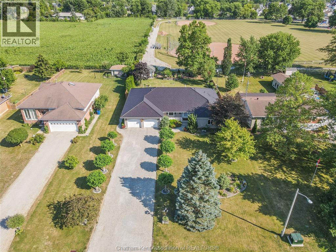
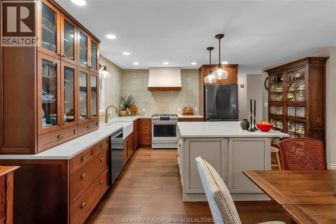
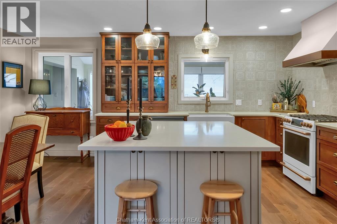
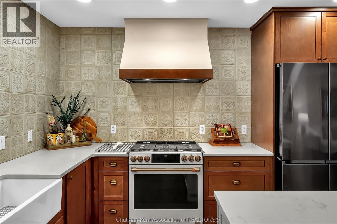
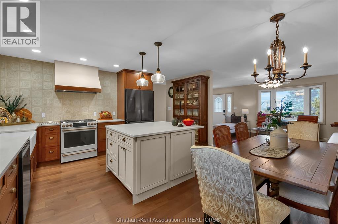
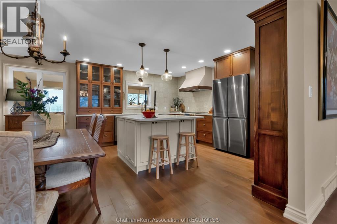
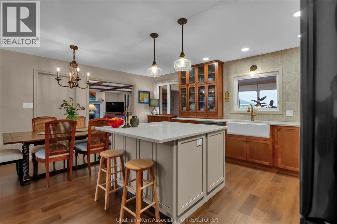
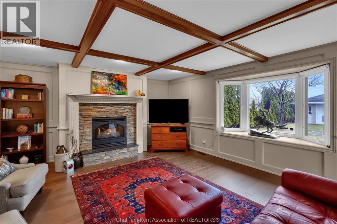
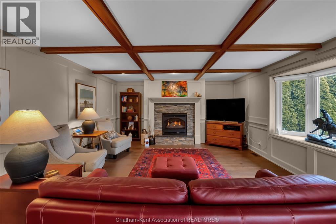
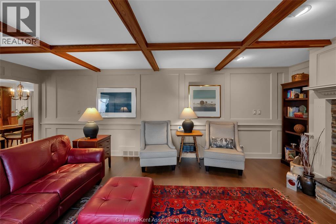
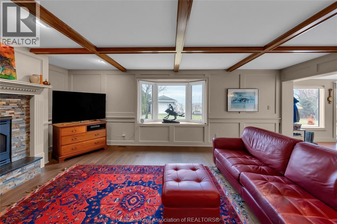
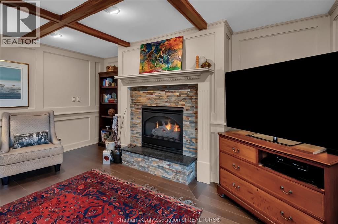
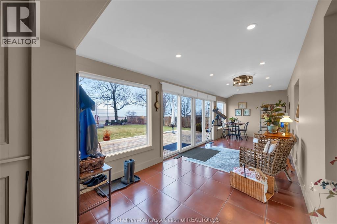
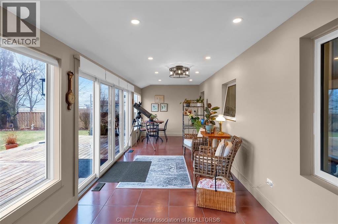
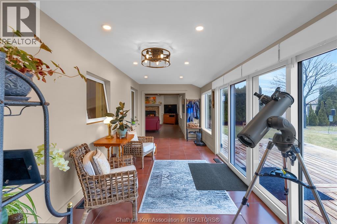
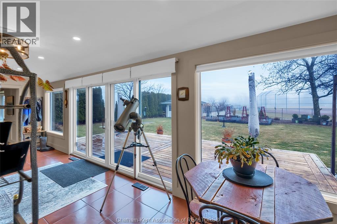
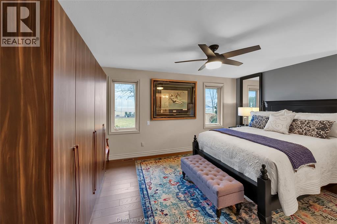
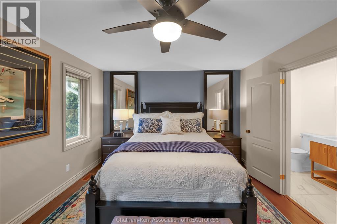
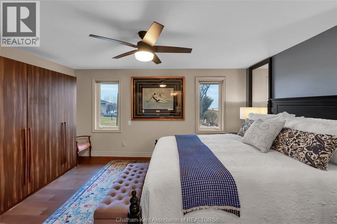
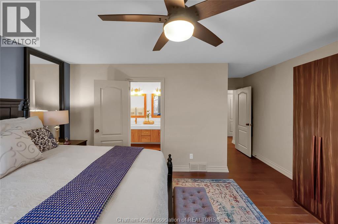
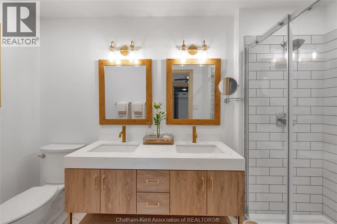
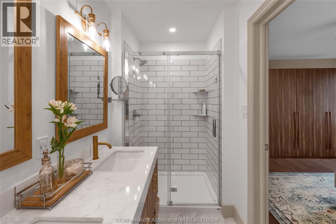
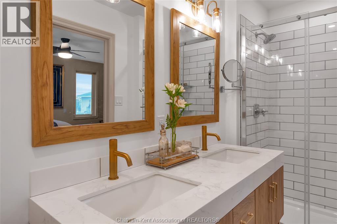
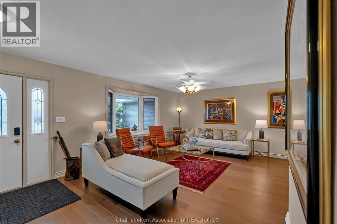
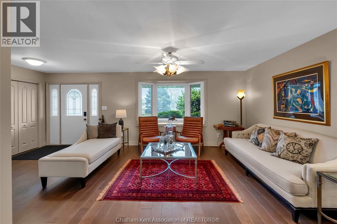
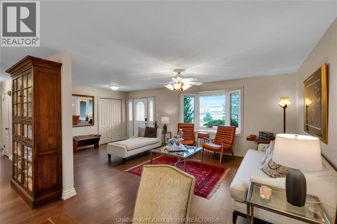
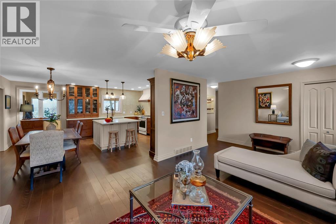
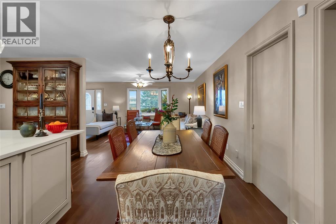
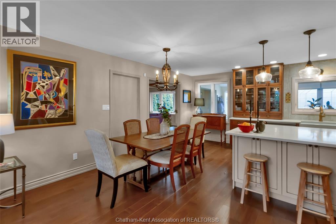
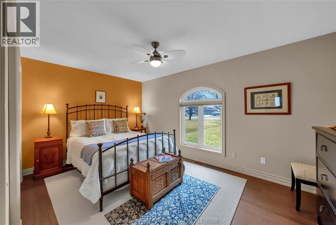
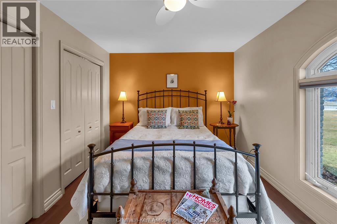
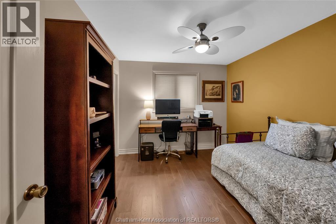
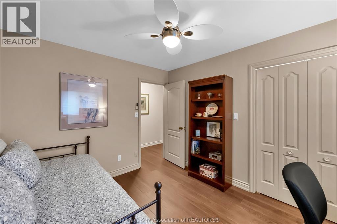
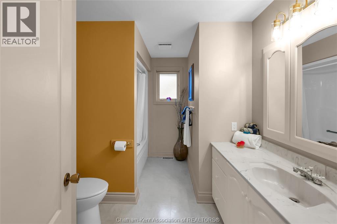
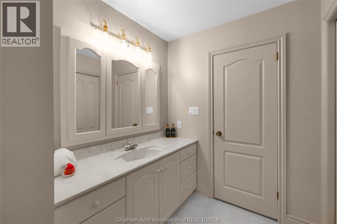
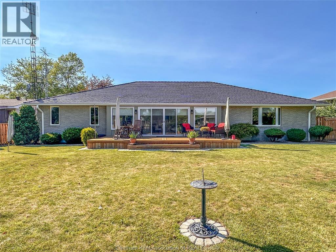
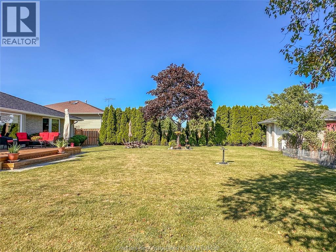
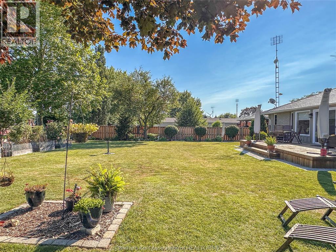
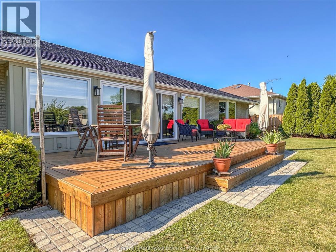
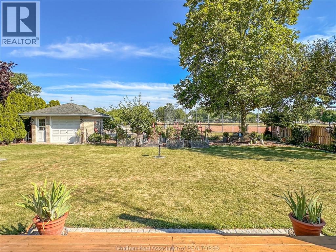
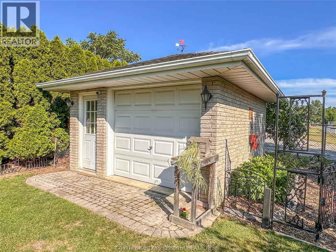
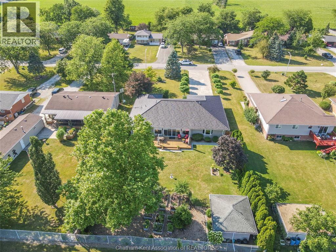
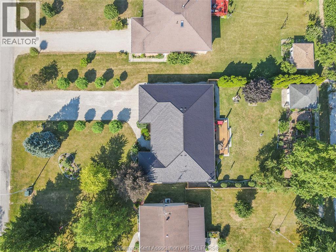
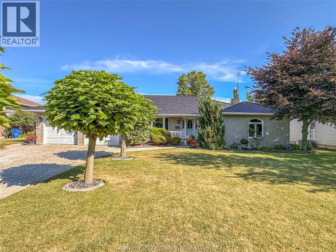
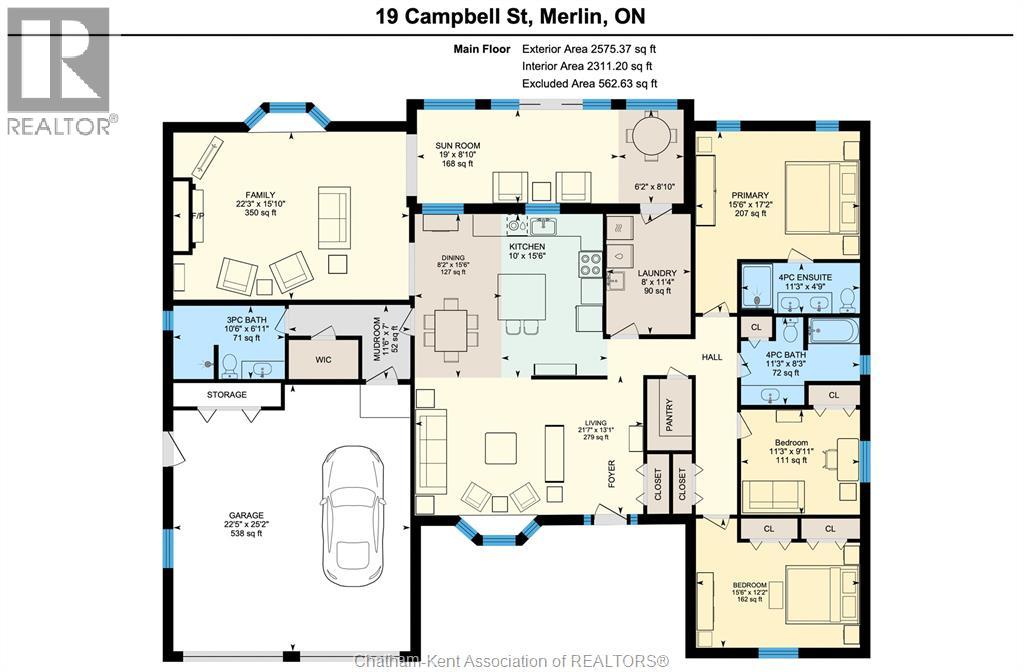
Gorgeous, 100% move in ready 3 bedroom, 3 bathroom brick rancher on a low traffic street in one of Southwestern Ontario’s friendliest small communities. Located within walking distance to an excellent public school, restaurants, general store, and backing onto an expansive park with modern play equipment, a splash pad and a public pavilion. Merlin is truly a hidden gem with residents who are welcoming and kind. The beautifully renovated home features a spacious custom kitchen with Thomasville cabinetry, a large island, quartz counters and a handsome Italian tile backsplash. 2 large living rooms offer space to unwind and entertain with the back room exuding a warm, calming vibe with its coffered ceiling and gas fireplace. There is also a 4 season sunroom overlooking the manicured back yard. The primary bedroom boasts a brand new custom-built full ensuite. The oversized attached 2 car garage is equipped with a level II EV charger while a whole home gas backup generator offers peace of mind. This extremely well-built home has been modernized with carefully curated finishes and expert craftsmanship. No stone has been left unturned. Book a personal viewing, you’ll surely be happy you did! (id:2494)
ID
30130406
Features
Double width or more driveway, Interlocking Driveway
Location Description
Erie Street North (Merlin Road) to Campbell Street
Price
659,900
Transaction Type
For sale
Zoning Description
RL1
Bathroom Total
3
Bedrooms Above Ground
3
Bedrooms Total
3
Appliances
Dishwasher, Dryer, Refrigerator, Stove, Washer
Architectural Style
Ranch
Constructed Date
1993
Cooling Type
Central air conditioning
Exterior Finish
Brick
Fireplace Fuel
Gas
Fireplace Present
TRUE
Fireplace Type
Insert
Flooring Type
Ceramic/Porcelain, Hardwood, Cushion/Lino/Vinyl
Foundation Type
Concrete
Heating Fuel
Natural gas
Heating Type
Forced air, Furnace
Stories Total
1.00
Size Interior
2575 sqft
Total Finished Area
2575 sqft
Type
House
Type
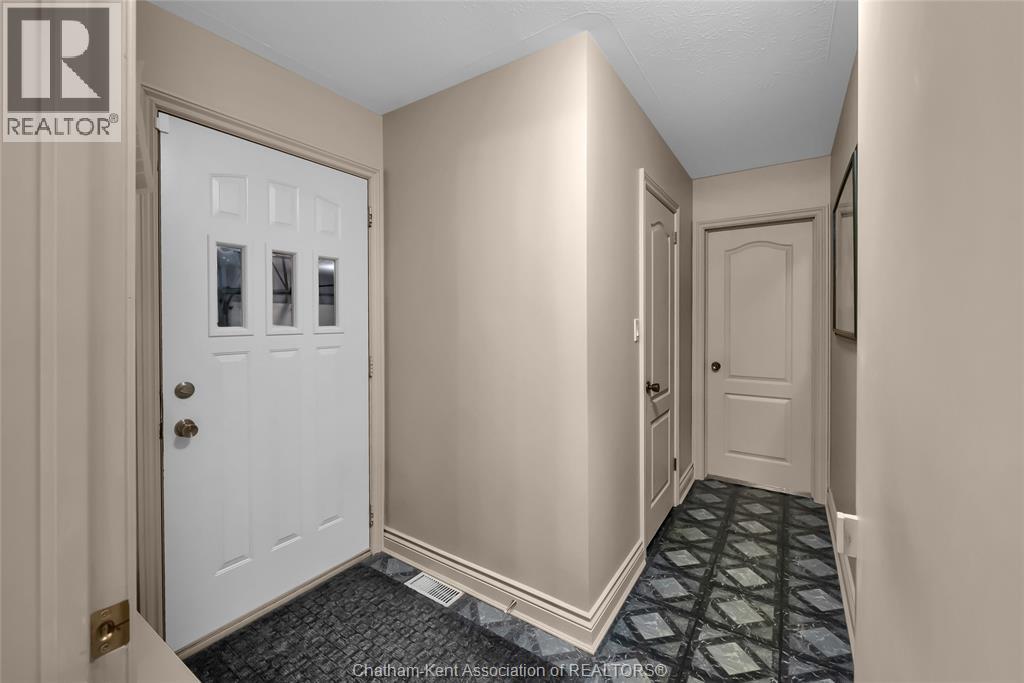
Mud room
Level
Main level
Dimension
7 ft x 11 ft ,6 in
Type
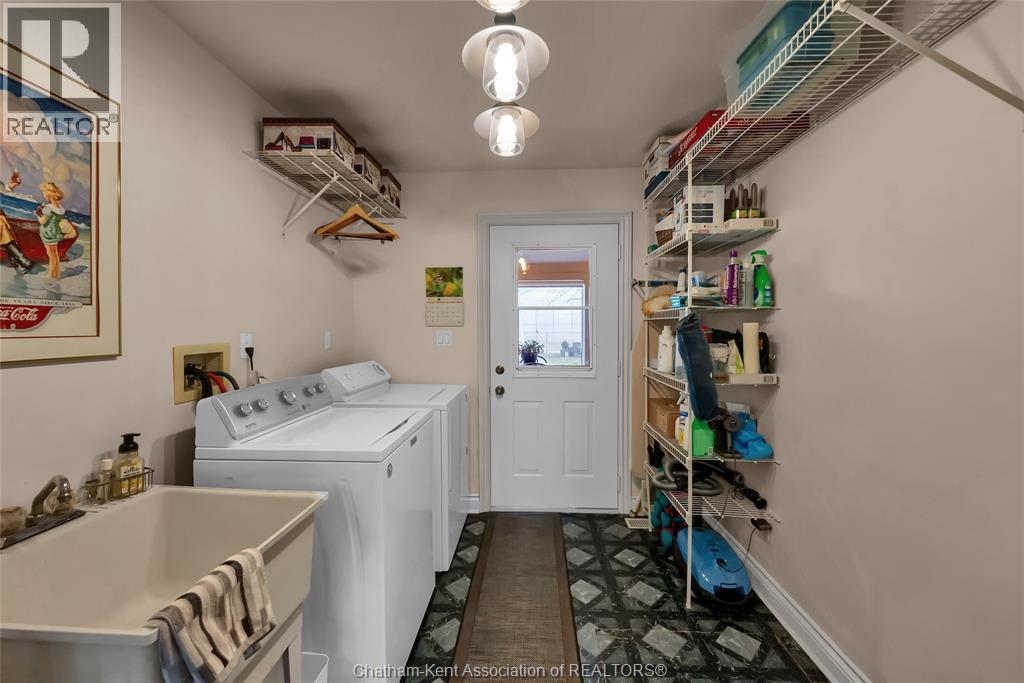
Laundry room
Level
Main level
Dimension
11 ft ,4 in x 8 ft
Type
4pc Ensuite bath
Level
Main level
Dimension
4 ft ,9 in x 11 ft ,3 in
Type
Primary Bedroom
Level
Main level
Dimension
17 ft ,2 in x 15 ft ,6 in
Type
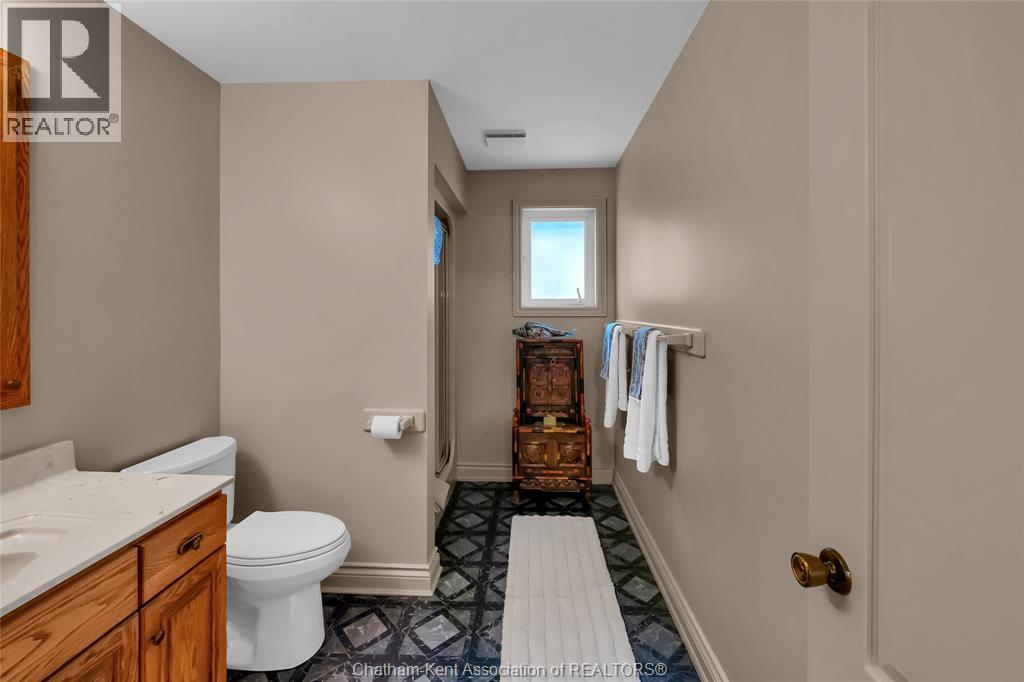
4pc Bathroom
Level
Main level
Dimension
8 ft ,3 in x 11 ft ,3 in
Type
Bedroom
Level
Main level
Dimension
9 ft ,11 in x 11 ft ,3 in
Type
Bedroom
Level
Main level
Dimension
12 ft ,2 in x 15 ft ,6 in
Type
3pc Bathroom
Level
Main level
Dimension
6 ft ,11 in x 10 ft ,6 in
Type
Sunroom
Level
Main level
Dimension
8 ft ,10 in x 25 ft ,2 in
Type
Family room/Fireplace
Level
Main level
Dimension
15 ft ,10 in x 22 ft ,3 in
Type
Kitchen
Level
Main level
Dimension
15 ft ,6 in x 10 ft
Type
Dining room
Level
Main level
Dimension
15 ft ,6 in x 8 ft ,2 in
Type
Living room
Level
Main level
Dimension
13 ft ,1 in x 21 ft ,7 in
Size Total Text
76.84 X 210.83 / 0.374 AC|0.25- 0.50 acre
Fence Type
Fence
Landscape Features
Landscaped
Size Irregular
76.84 X 210.83 / 0.374 AC
Name
Attached Garage
Name
Garage
Name
Inside Entry
This REALTOR.ca listing content is owned and licensed by REALTOR® members of The Canadian Real Estate Association.
Listing Office: ROYAL LEPAGE PEIFER REALTY(BLEN) Brokerage