

Terms and Conditions Canada Real Estate Association REALTOR®, REALTORS®, and the REALTOR® logo are certification marks that are owned by REALTOR® Canada Inc. and licensed exclusively to The Canadian Real Estate Association (CREA). These certification marks identify real estate professionals who are members of CREA and who must abide by CREA’s ByLaws, Rules, and the REALTOR® Code. The MLS® trademark and the MLS® logo are owned by CREA and identify the quality of services provided by real estate professionals who are members of CREA The information contained on this site is based in whole or in part on information that is provided by members of The Canadian Real Estate Association, who are responsible for its accuracy. CREA reproduces and distributes this information as a service for its members and assumes no responsibility for its accuracy This website is operated by a brokerage or salesperson who is a member of The Canadian Real Estate Association The listing content on this website is protected by copyright and other laws, and is intended solely for the private, non commercial use by individuals. Any other reproduction, distribution or use of the content, in whole or in part, is specifically forbidden. The prohibited uses include commercial use, "screen scraping", "database scraping", and any other activity intended to collect,store,reorganize or manipulate data on the pages produced by or displayed on this website17498 Lakeshore ROAD
Rondeau Park Ontario N0P1X0
$499,000
Address
Property Features
Property Description
Property Details
Building
Room
Land

Street Address
17498 Lakeshore ROAD
City
Rondeau Park
Province
Ontario
Postal Code
N0P1X0
Country
Canada
Listing ID
26010884
Ownership Type
Leasehold
Property Type
Single Family
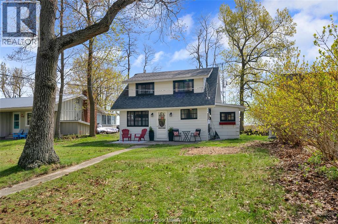
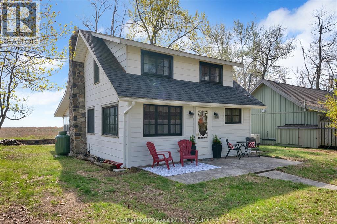
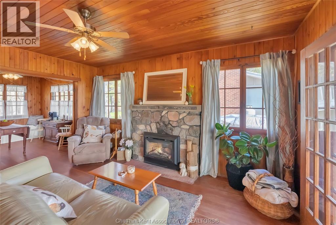
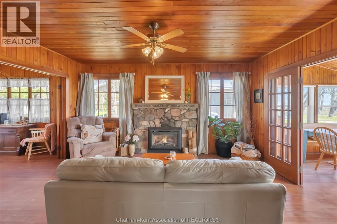
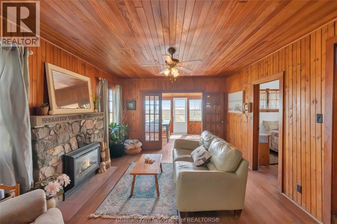
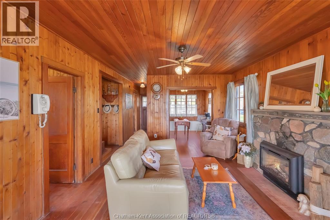
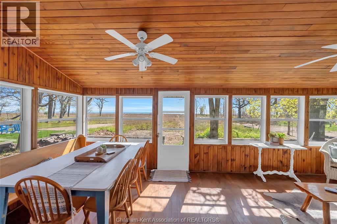
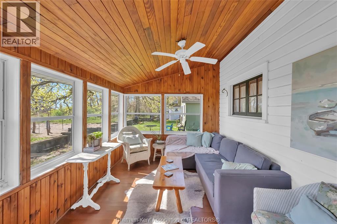
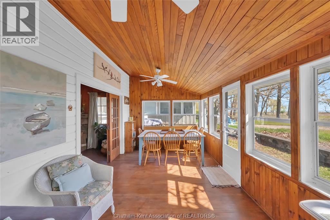
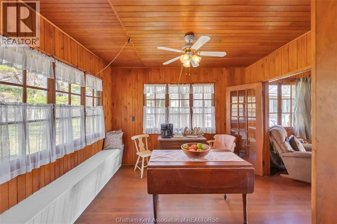
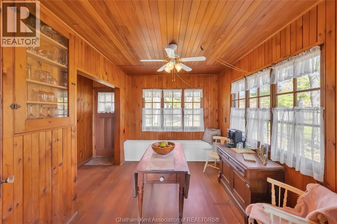
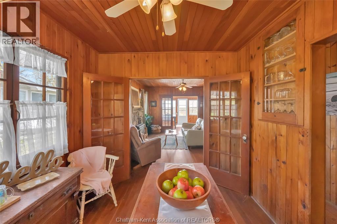
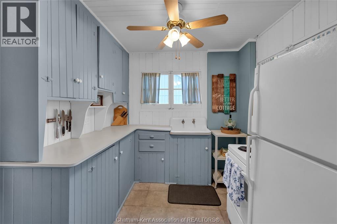
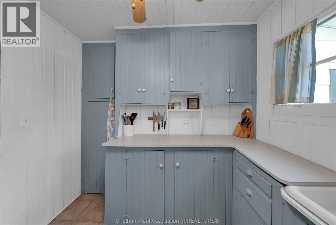
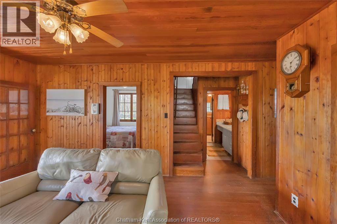
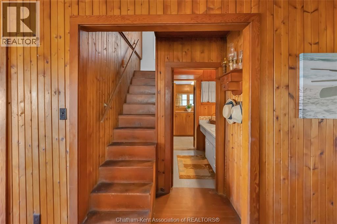
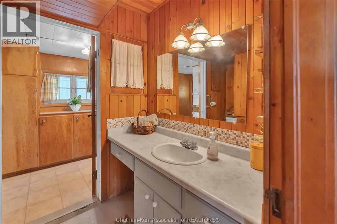
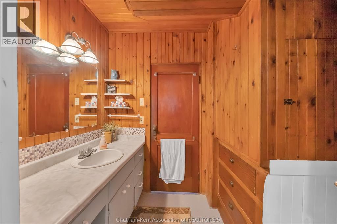
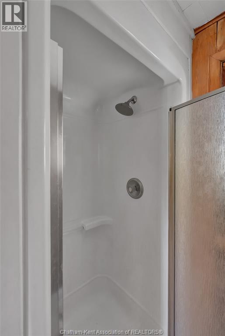
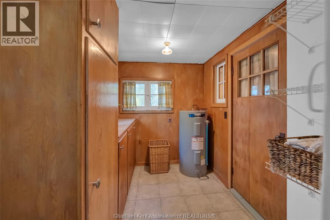
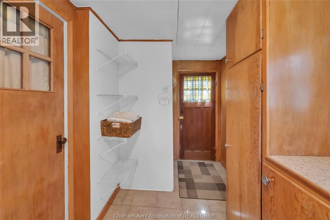
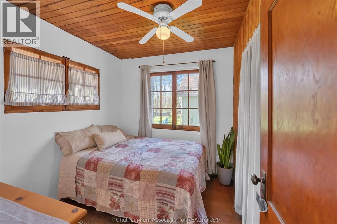
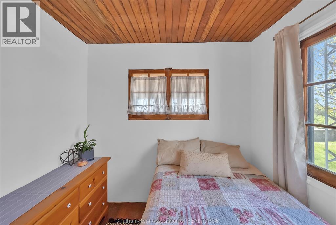
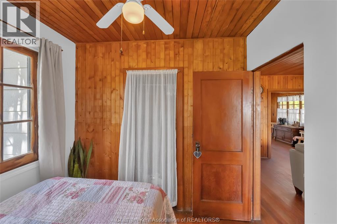
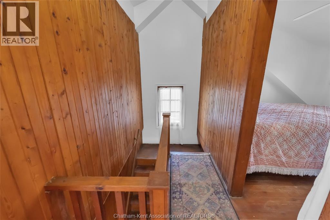
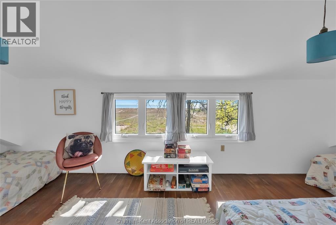
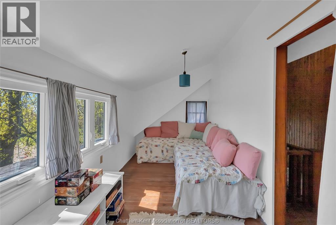
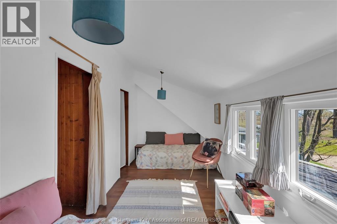
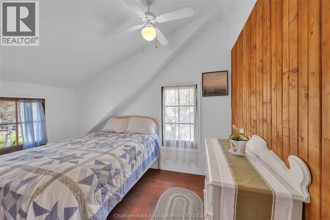
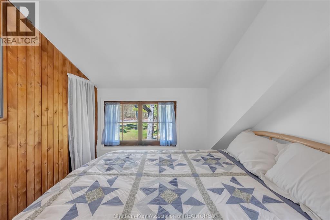
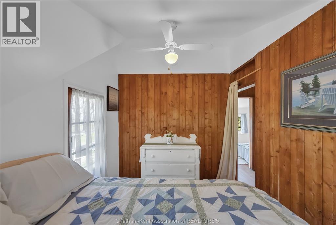
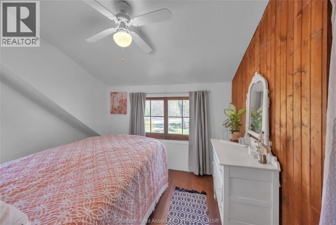
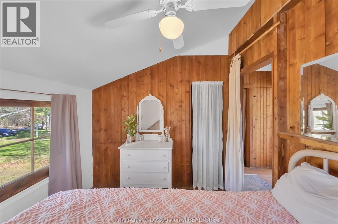
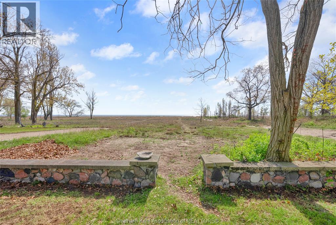
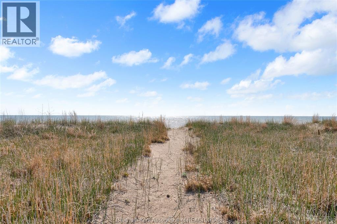
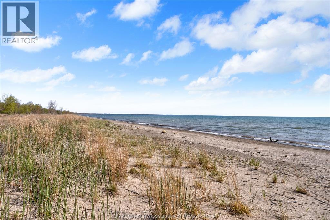
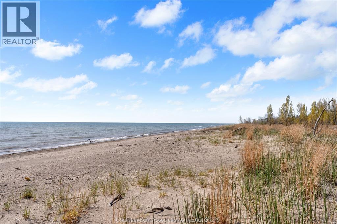
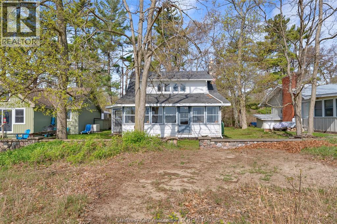
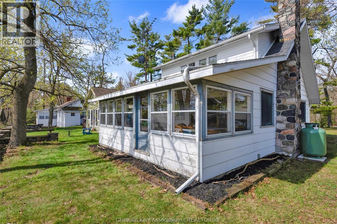
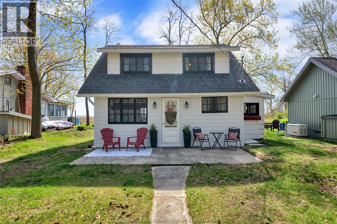
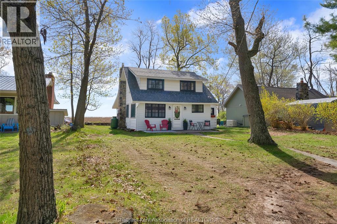
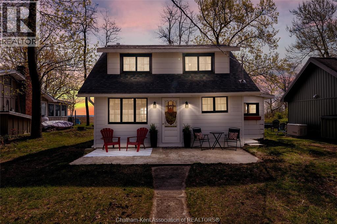
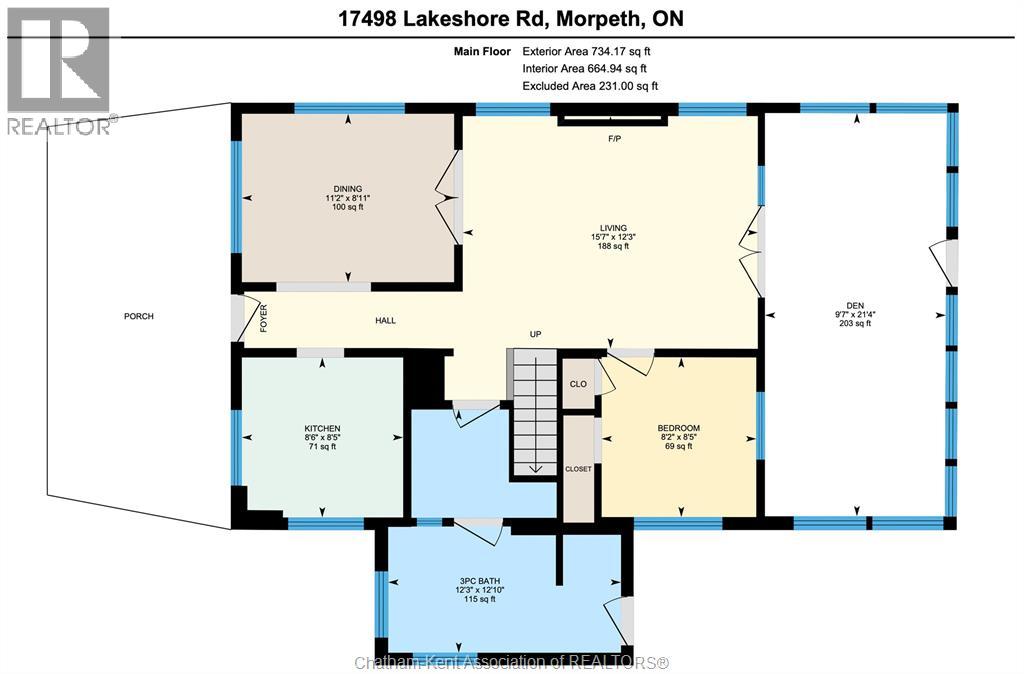
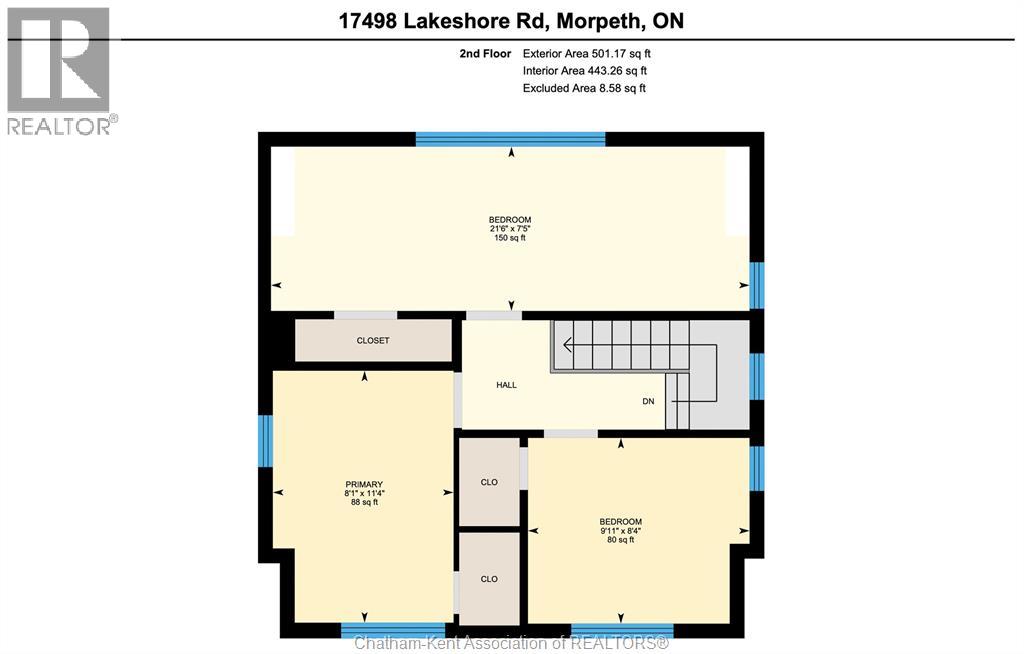
Need a place to kick back, put your feet up, and leave your troubles behind? Here it is! Located inside Rondeau Provincial Park just steps from the gorgeous beach and offering 3+1 bedrooms, a 3pc bathroom and an excellent layout. The main floor features a functional kitchen, a spacious dining room, a beautiful living room with a stone hearth propane fireplace, bath/mud room with a shower insert, main floor bedroom, and finally a picture-perfect family room or den at the back which overlooks the beach and Lake Erie. Upstairs are 3 bedrooms and the back bedroom also provides a fantastic view of the water. The cottage is very well maintained and has a cozy, rustic vibe. Current lot lease fee $2587.30, taxes approx $2100. Lot lease expires December 31, 2038. Book your viewing today! (id:2494)
ID
29747347
Equipment Type
Propane Tank
Features
Single Driveway
Price
499,000
Rental Equipment Type
Propane Tank
Transaction Type
For sale
Zoning Description
HL
Bathroom Total
1
Bedrooms Above Ground
4
Bedrooms Total
4
Constructed Date
1940
Exterior Finish
Aluminum/Vinyl
Fireplace Present
TRUE
Fireplace Type
Insert
Flooring Type
Cushion/Lino/Vinyl
Heating Fuel
Propane
Stories Total
1.75
Size Interior
1235 sqft
Total Finished Area
1235 sqft
Type
House
Type
Bedroom
Level
Second level
Dimension
11 ft ,4 in x 8 ft ,1 in
Type
Bedroom
Level
Second level
Dimension
9 ft ,11 in x 8 ft ,4 in
Type
Bedroom
Level
Second level
Dimension
21 ft ,6 in x 7 ft ,5 in
Type
Living room/Fireplace
Level
Main level
Dimension
15 ft ,7 in x 12 ft ,3 in
Type
Kitchen
Level
Main level
Dimension
8 ft ,6 in x 8 ft ,5 in
Type
Dining room
Level
Main level
Dimension
11 ft ,2 in x 8 ft ,11 in
Type
Den
Level
Main level
Dimension
21 ft ,4 in x 9 ft ,7 in
Type
Bedroom
Level
Main level
Dimension
8 ft ,5 in x 8 ft ,2 in
Type
3pc Bathroom
Level
Main level
Dimension
12 ft ,10 in x 12 ft ,3 in
Size Total Text
0 X / 0 AC|0-0.25 acre
Sewer
Septic System
Size Irregular
0 X / 0 AC
This REALTOR.ca listing content is owned and licensed by REALTOR® members of The Canadian Real Estate Association.
Listing Office: ROYAL LEPAGE PEIFER REALTY(BLEN) Brokerage