

Terms and Conditions Canada Real Estate Association REALTOR®, REALTORS®, and the REALTOR® logo are certification marks that are owned by REALTOR® Canada Inc. and licensed exclusively to The Canadian Real Estate Association (CREA). These certification marks identify real estate professionals who are members of CREA and who must abide by CREA’s ByLaws, Rules, and the REALTOR® Code. The MLS® trademark and the MLS® logo are owned by CREA and identify the quality of services provided by real estate professionals who are members of CREA The information contained on this site is based in whole or in part on information that is provided by members of The Canadian Real Estate Association, who are responsible for its accuracy. CREA reproduces and distributes this information as a service for its members and assumes no responsibility for its accuracy This website is operated by a brokerage or salesperson who is a member of The Canadian Real Estate Association The listing content on this website is protected by copyright and other laws, and is intended solely for the private, non commercial use by individuals. Any other reproduction, distribution or use of the content, in whole or in part, is specifically forbidden. The prohibited uses include commercial use, "screen scraping", "database scraping", and any other activity intended to collect,store,reorganize or manipulate data on the pages produced by or displayed on this website157 Little STREET South
Blenheim Ontario N0P1A0
$385,000
Address
Property Features
Property Description
Property Details
Building
Room
Land
Parking

Street Address
157 Little STREET South
City
Blenheim
Province
Ontario
Postal Code
N0P1A0
Country
Canada
Listing ID
26015310
Ownership Type
Freehold
Property Type
Single Family
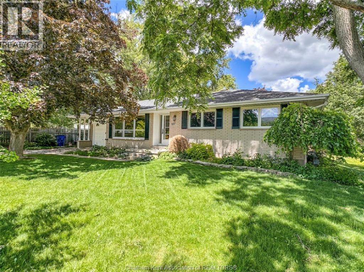
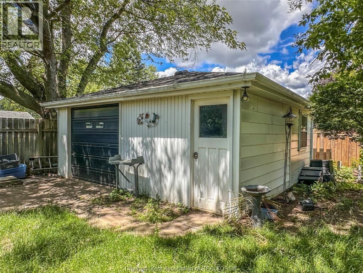
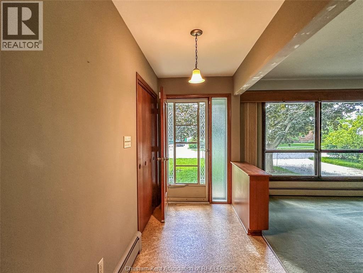
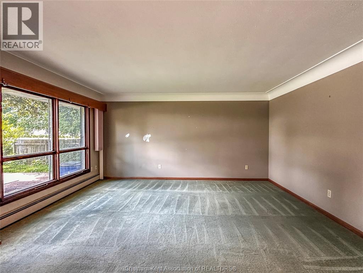
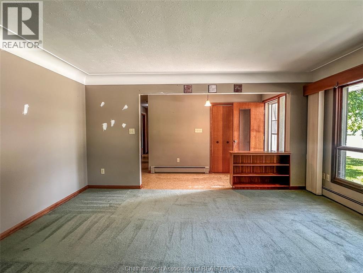
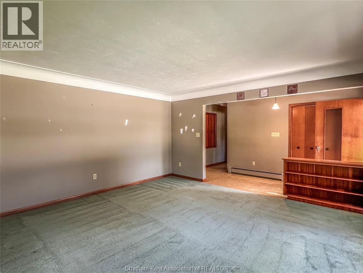
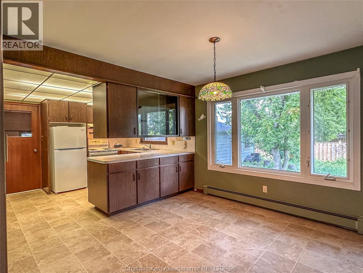
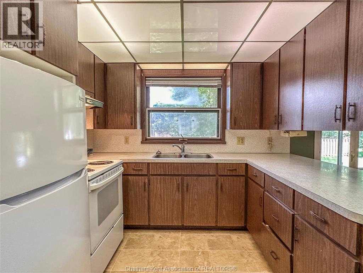
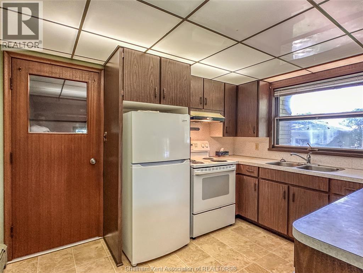
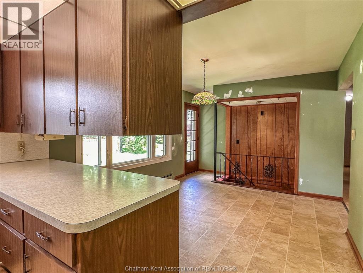
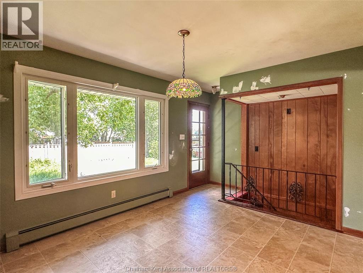
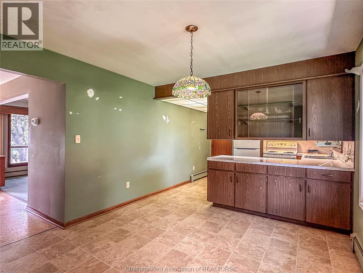
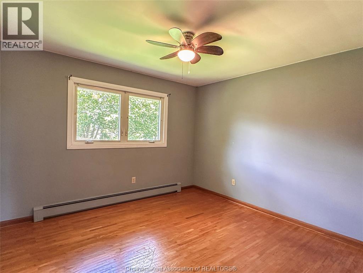
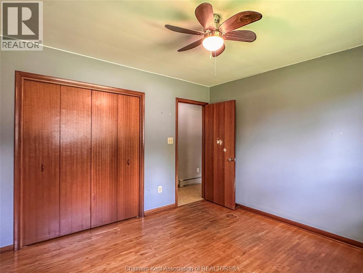
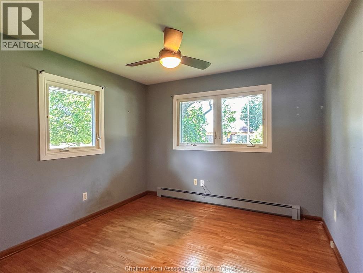
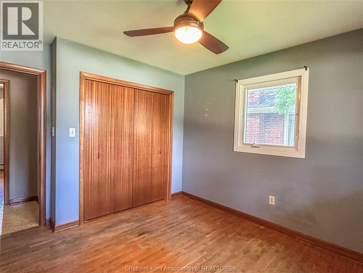
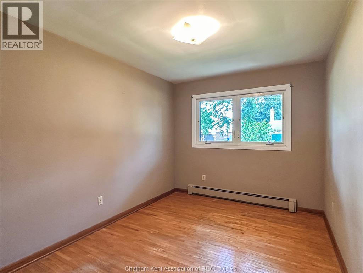
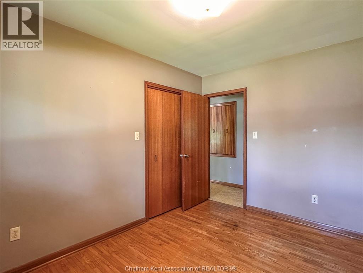
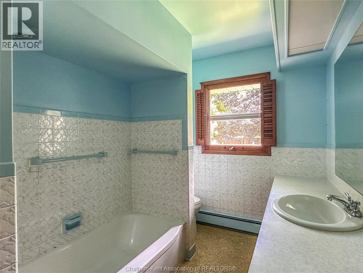
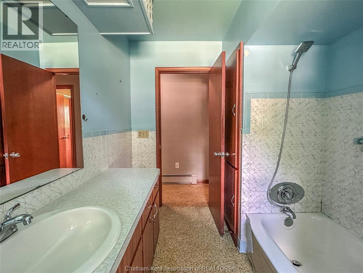
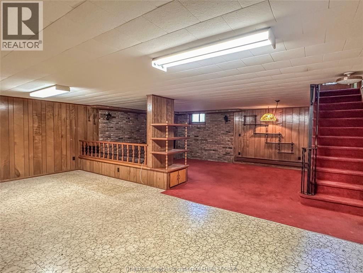
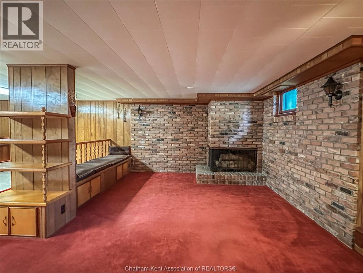
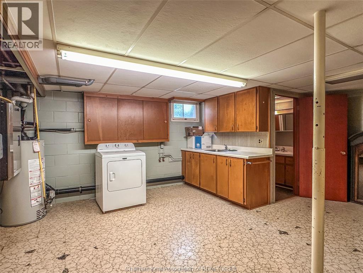
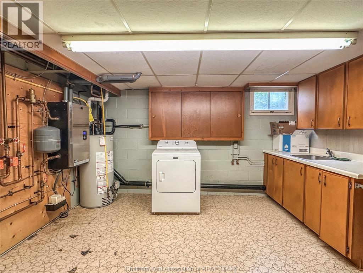
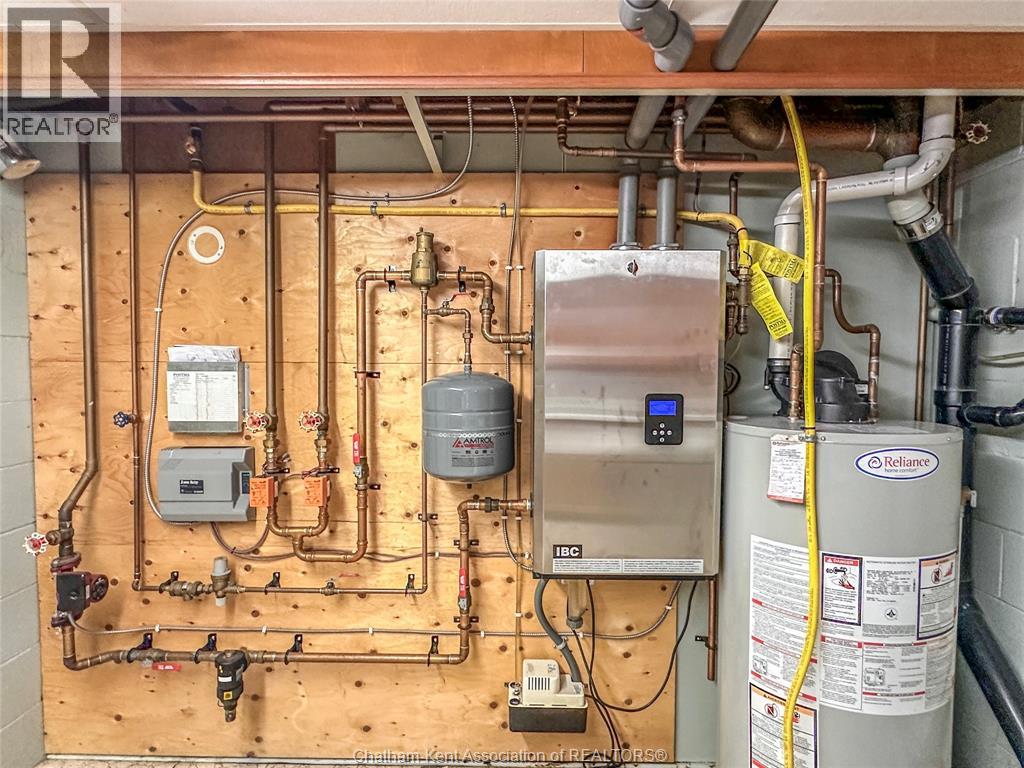
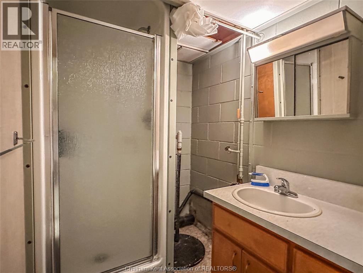
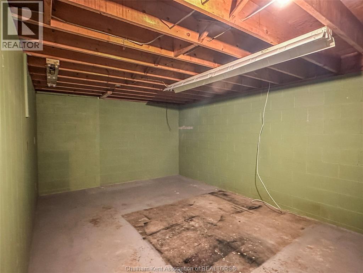
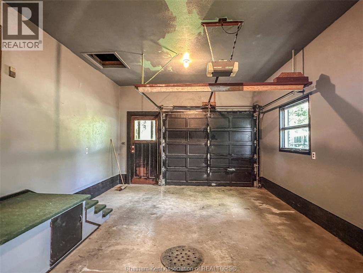
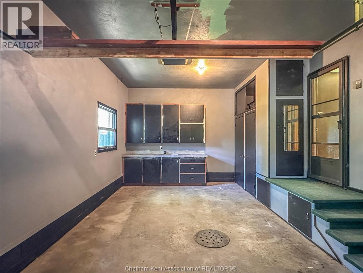
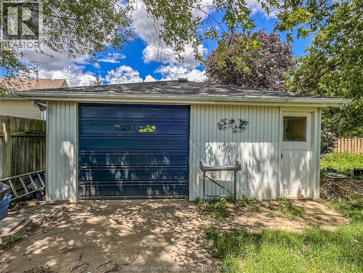
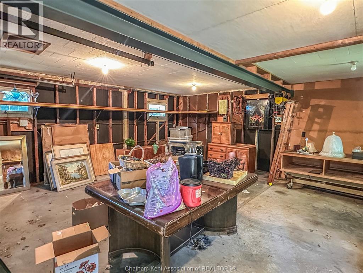
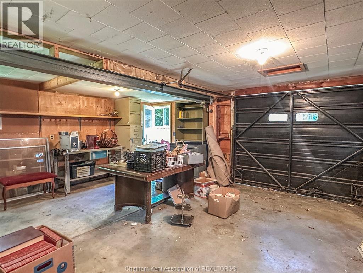
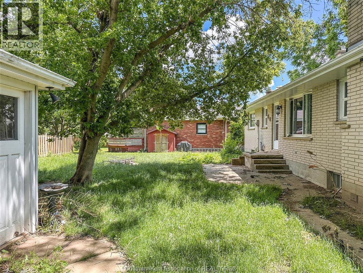
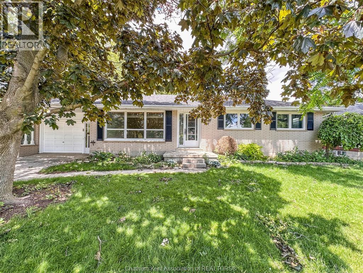
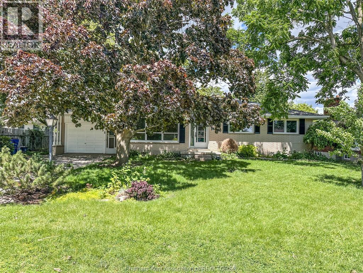
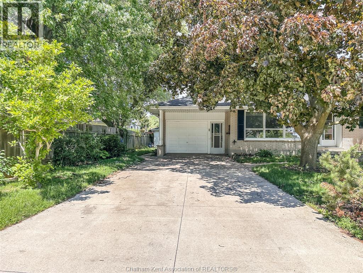
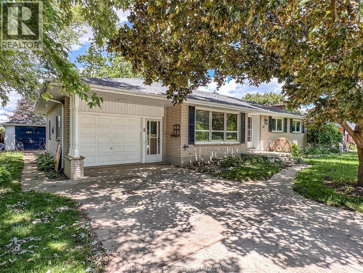
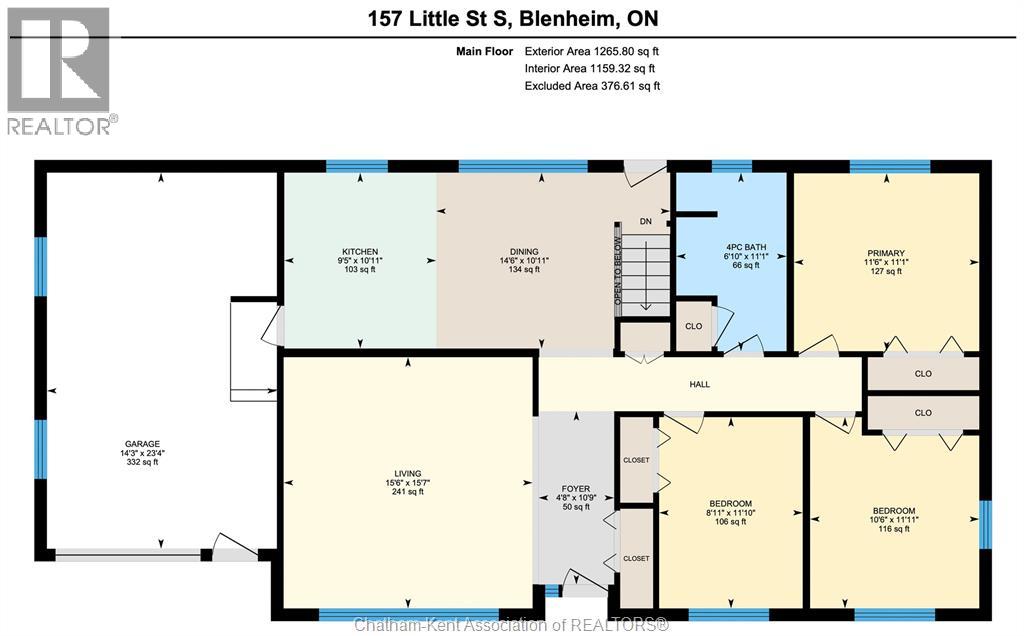
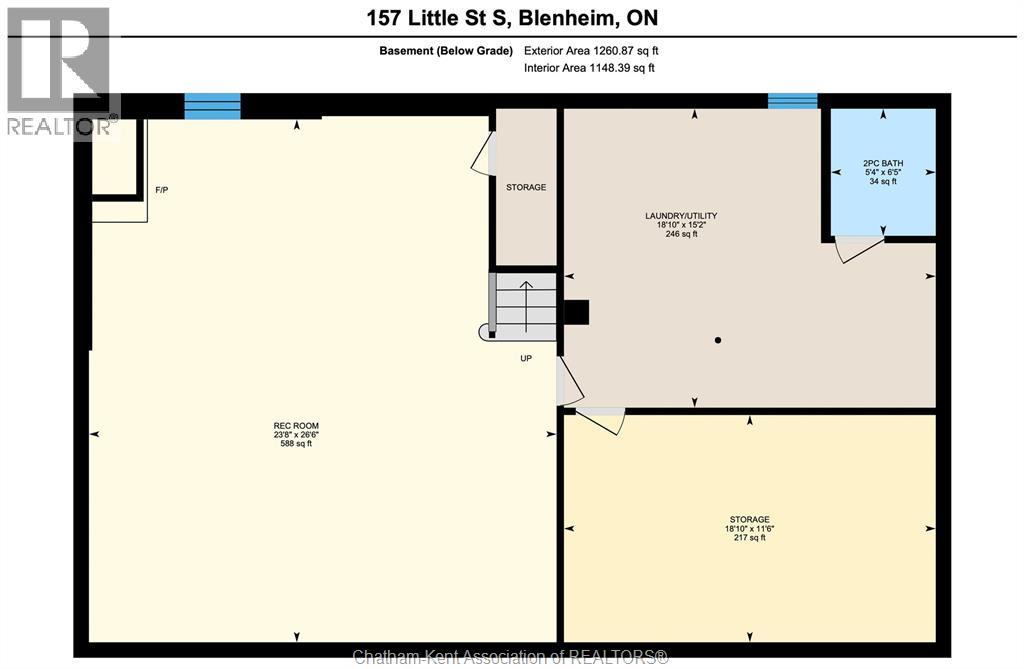
Brick rancher in an excellent location with both attached and detached garages - a perfect set up for the collector, hobbyist or craftsman! Featuring 3 bedrooms, 1.5 bathrooms and a full, partially finished basement. The main floor offers a large living room, dining area, a U-shaped kitchen, 3 bedrooms and a 4 piece bathroom. The basement features a massive family/games/rec room, a large storage room, laundry/utility room and a 2 piece bath. You’ll enjoy the comfort of high efficiency gas boiler heating. Extend the life of your vehicle by parking in the attached garage while storing your tools and toys in the detached garage. Located well within walking distance of schools, parks and recreation facilities. Don’t delay, call today! (id:2494)
ID
29965853
Features
Double width or more driveway, Concrete Driveway
Price
385,000
Transaction Type
For sale
Zoning Description
RL1
Bathroom Total
2
Bedrooms Above Ground
3
Bedrooms Total
3
Appliances
Dryer, Refrigerator, Stove
Architectural Style
Bungalow, Ranch
Constructed Date
1967
Exterior Finish
Aluminum/Vinyl, Brick
Flooring Type
Carpeted, Hardwood, Cushion/Lino/Vinyl
Foundation Type
Block
Half Bath Total
1
Heating Fuel
Natural gas
Heating Type
Boiler
Stories Total
1.00
Size Interior
1265 sqft
Total Finished Area
1265 sqft
Type
House
Type
2pc Bathroom
Level
Basement
Dimension
6 ft ,5 in x 5 ft ,4 in
Type
Storage
Level
Basement
Dimension
18 ft ,10 in x 11 ft ,6 in
Type
Utility room
Level
Basement
Dimension
18 ft ,10 in x 15 ft ,2 in
Type
Recreation room
Level
Basement
Dimension
26 ft ,6 in x 23 ft ,8 in
Type
4pc Bathroom
Level
Main level
Dimension
11 ft ,1 in x 6 ft ,10 in
Type
Foyer
Level
Main level
Dimension
10 ft ,9 in x 4 ft ,8 in
Type
Bedroom
Level
Main level
Dimension
11 ft ,10 in x 8 ft ,11 in
Type
Bedroom
Level
Main level
Dimension
11 ft ,10 in x 10 ft ,6 in
Type
Primary Bedroom
Level
Main level
Dimension
11 ft ,6 in x 11 ft ,1 in
Type
Kitchen
Level
Main level
Dimension
10 ft ,11 in x 9 ft ,5 in
Type
Dining room
Level
Main level
Dimension
14 ft ,6 in x 10 ft ,11 in
Type
Living room
Level
Main level
Dimension
15 ft ,7 in x 15 ft ,6 in
Size Total Text
77.66 X 104.68 / 0.187 AC|0-0.25 acre
Size Irregular
77.66 X 104.68 / 0.187 AC
Name
Attached Garage
Name
Detached Garage
This REALTOR.ca listing content is owned and licensed by REALTOR® members of The Canadian Real Estate Association.
Listing Office: ROYAL LEPAGE PEIFER REALTY(BLEN) Brokerage